
Views - Primary on Main







Address
2690 S Villa, Oroville, CA
Price
$ 749,000
Property Attributes
- MLS#SN26206994
- TypeSingle Family
- Listing Status Active
- CountyButte
- CityOroville
- Zip95968
- Style
- Year Built1900
- Price$ 749,000
- Bedrooms6
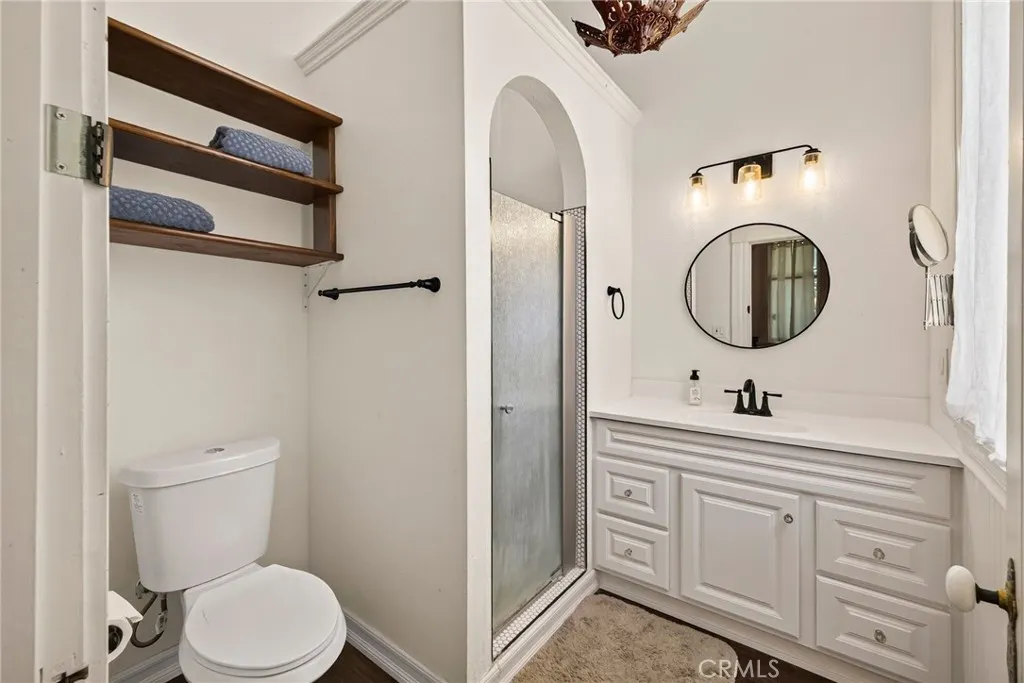
- Full Bathrooms5
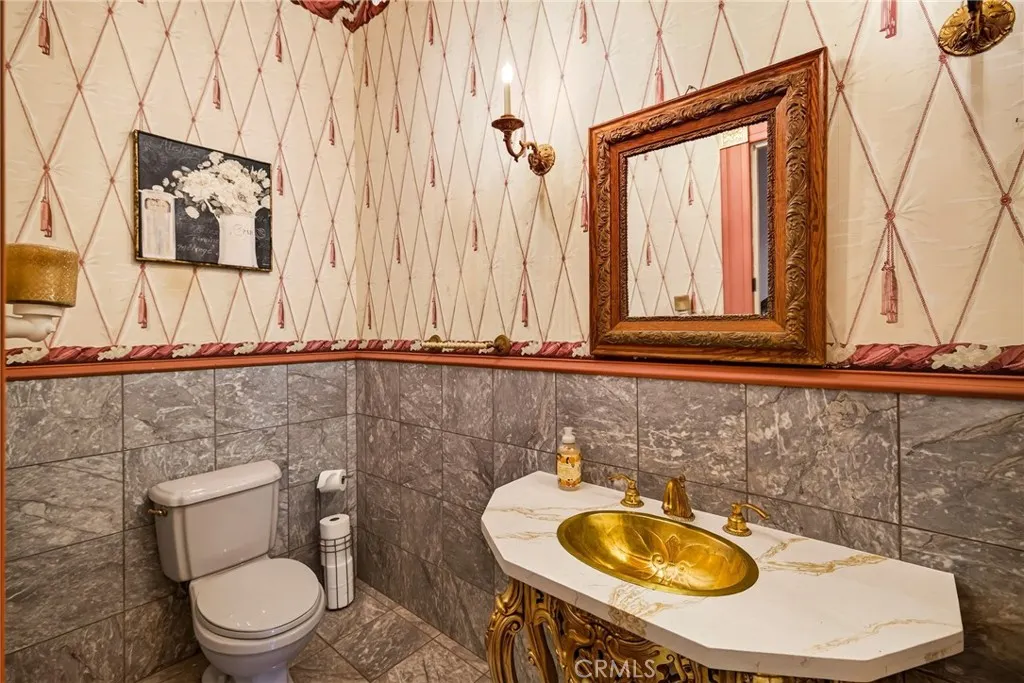
- Half Bathrooms1
- Sqr Footage4967
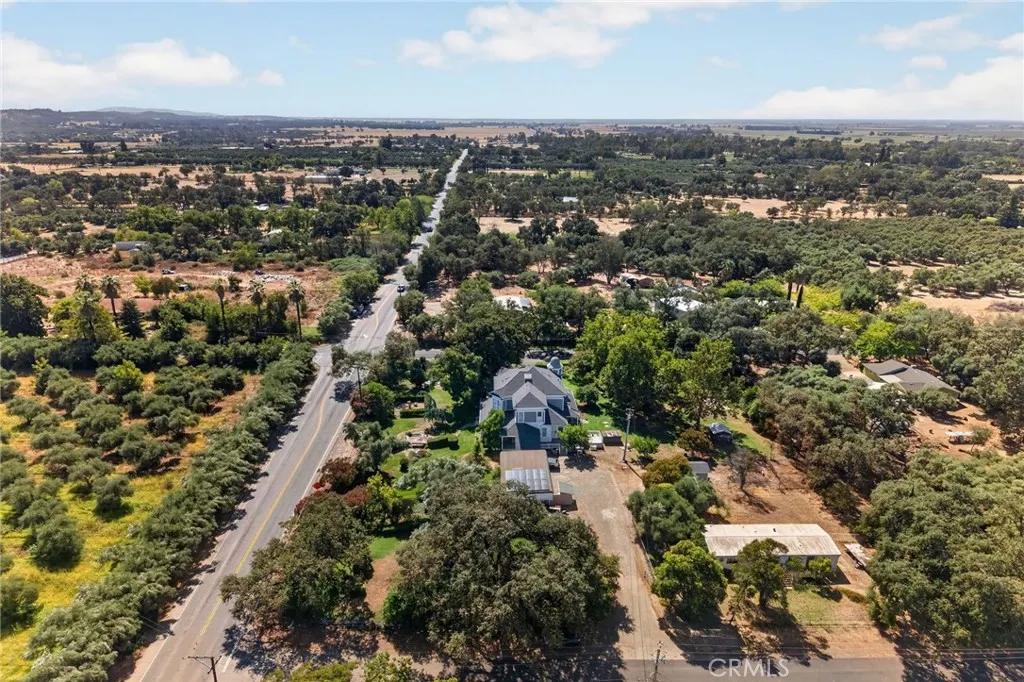
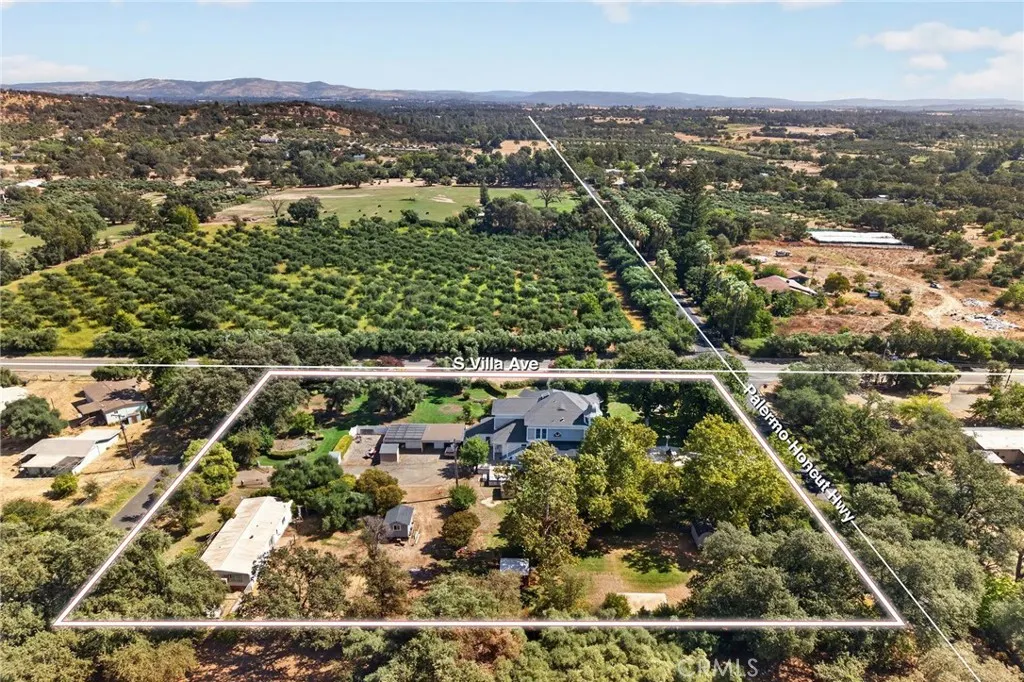
- Lot Size1.79 Acres
Data Source:
California Regional MLS (CRMLS)
Property Description
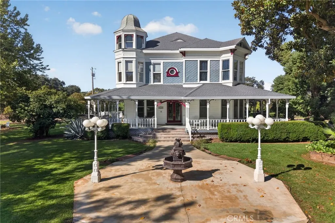
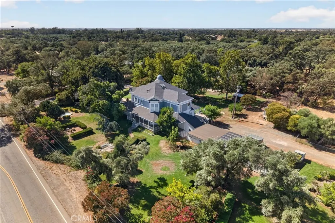
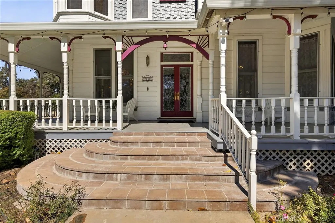
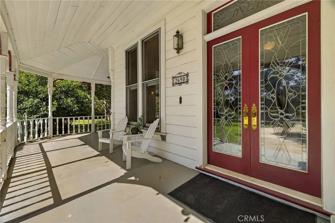
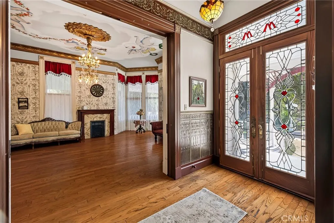
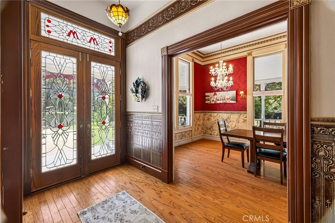
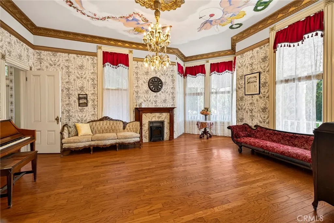
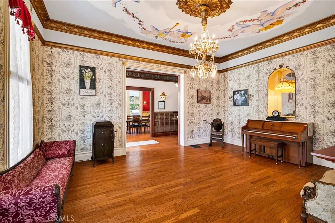
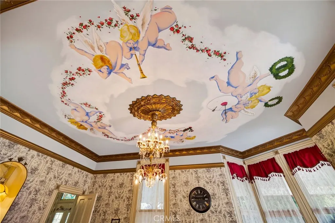
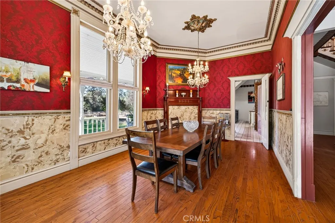
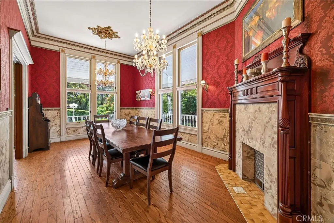
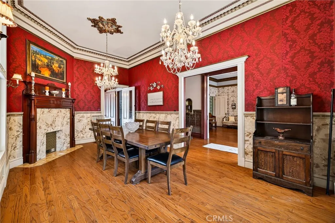
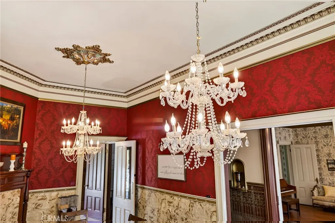
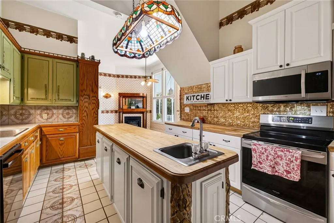
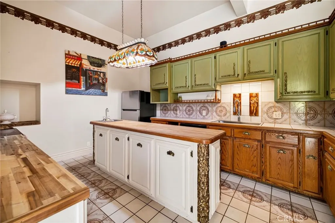
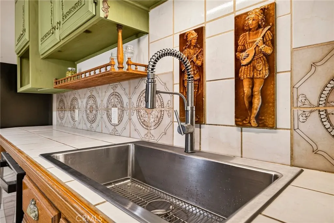
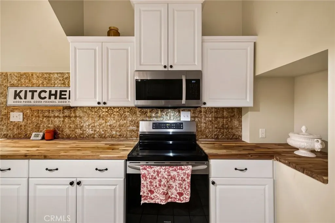
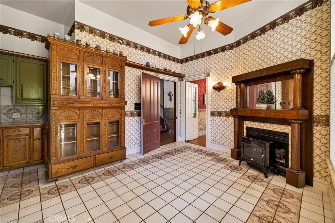
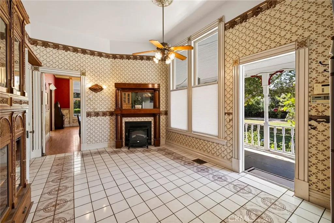
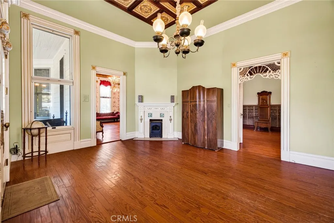
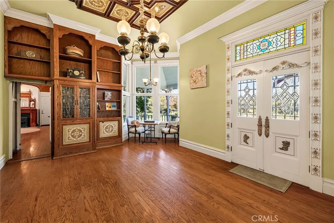
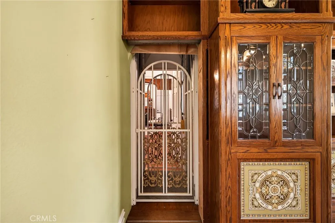
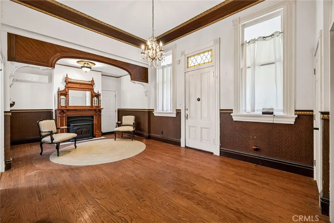
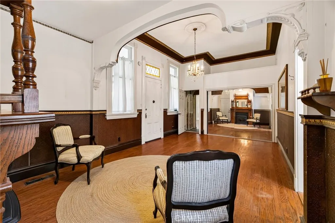
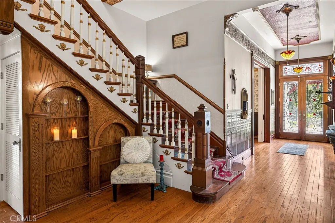
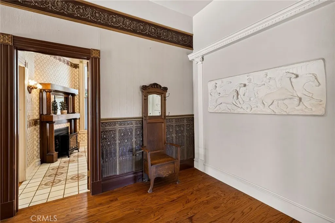
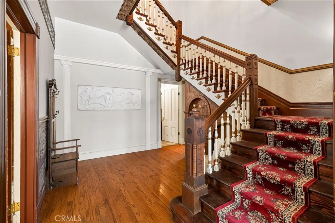
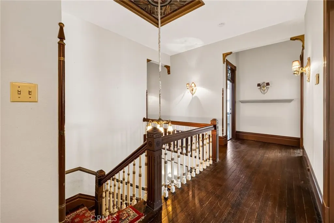
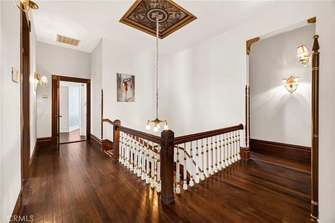
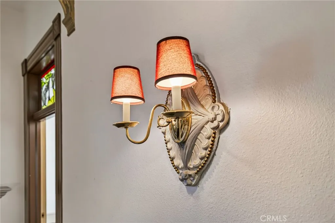
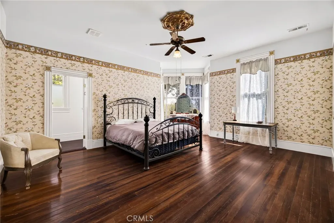
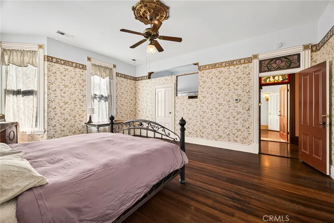
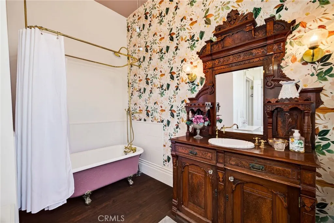
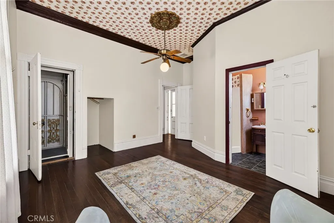
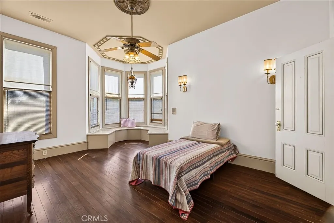
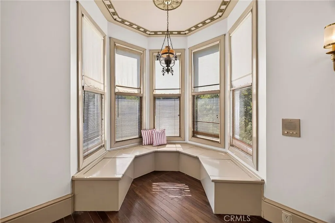
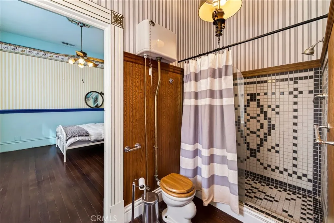
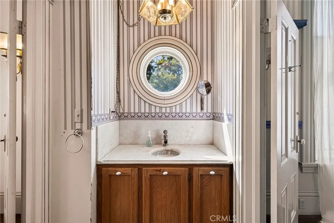
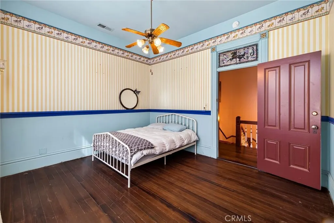
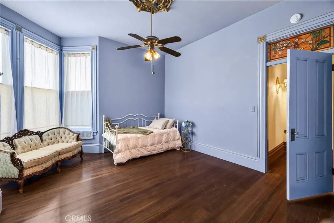
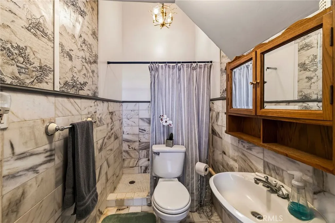
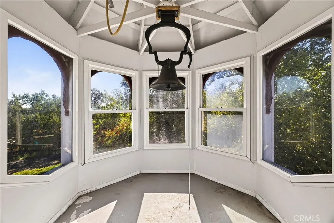
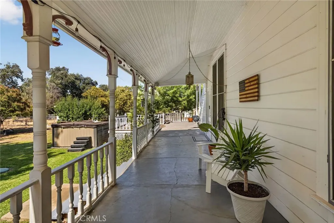
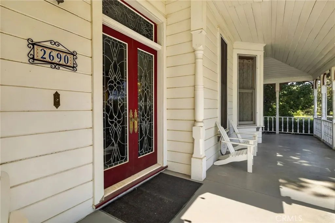
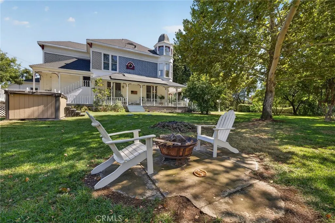
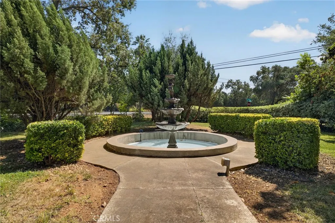
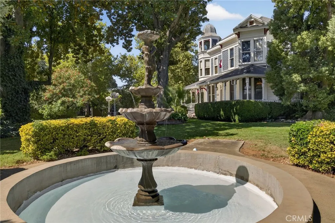
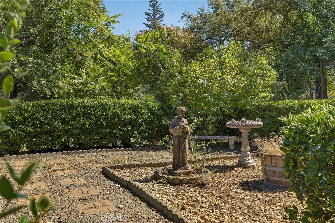
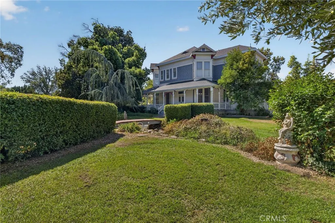
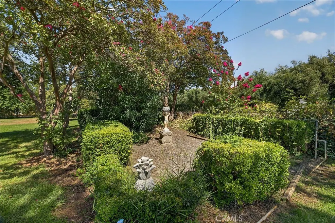
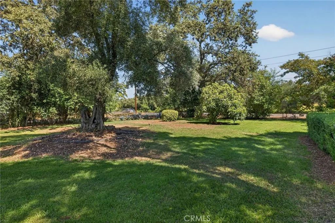
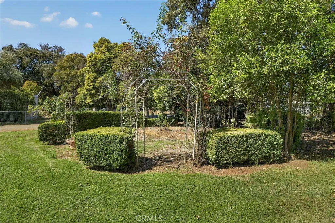
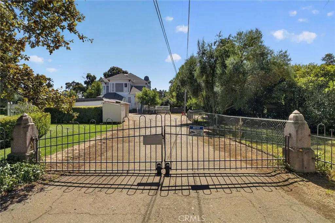
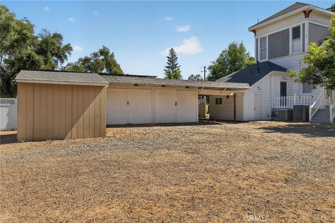
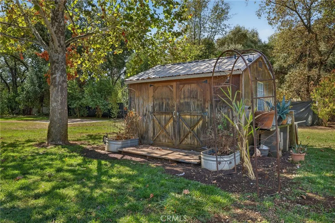
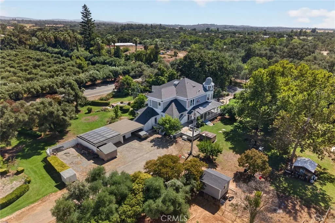
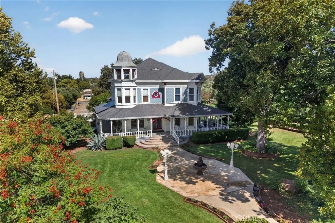
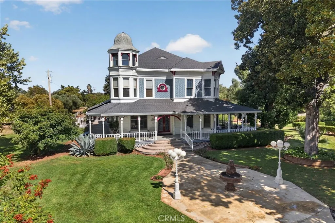
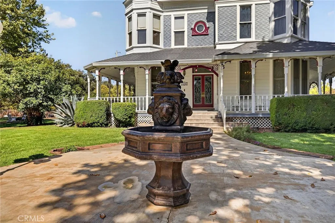
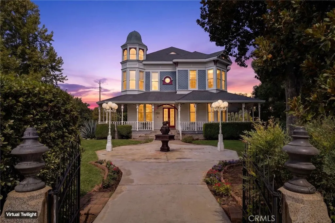
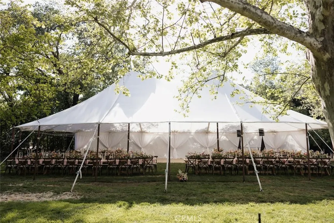
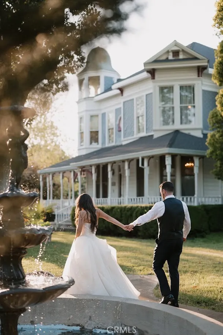
MAGNOLIA MANOR | A Living Piece of Palermo History Step through the gates of Magnolia Manor and into another era. Built in the late 19th century as Palermo emerged as a flourishing agricultural community, this extraordinary Victorian estate is a piece of Northern California history. Recognized by the Butte County Historical Society, Magnolia Manor was featured in a 1982 historical publication and included in its 1990 Historic Home Tour. Among the stories surrounding the Manor is a long-told tale of a connection to the Hearst family, adding intrigue to its history and lore. Rich Victorian architecture and remarkable craftsmanship unfold throughout. An expansive wraparound porch introduces soaring ceilings, original sash windows, stained-glass windows and transoms, intricate period woodwork, formal staircases and five fireplaces—all reflecting an era when homes were crafted with detail and construction was intended to endure for generations. Among its most fascinating features are a secret room and concealed elevator. A hidden door provides access to the private room and elevator, an extraordinary feature for a residence of its era. Approximately 4,967 sq. ft. includes six bedrooms, five-and-a-half bathrooms, a grand dining room, parlor, living room and library. The approximately 1.79-acre grounds feature mature trees, gardens, fountains, ponds, statues, pathways and distinctive wrought-iron fencing. Guest accommodations, a workshop and outbuildings add versatility, while the upper level leads to a remarkable bell tower with views across the gardens and countryside. Modern improvements have been thoughtfully incorporated while preserving the estate's character, including solar, updated electrical systems, heating and cooling, roofing and gutters, and backup power. With grand architecture, expansive grounds and guest accommodations, Magnolia Manor offers exciting potential for a boutique bed and breakfast, vacation rental or distinctive wedding and event venue, subject to applicable zoning, permits and approvals. A rare survivor where architecture, craftsmanship and history come together, it is a tangible connection to Palermo's agricultural beginnings and generations who have passed through its doors. Not simply a home, Magnolia Manor is a legacy—an extraordinary piece of Palermo history waiting for its next steward.
| High School |
|---|
| Oroville High School |
| Price History | |
|---|---|
| 9/23/2026 | Listed $749,000 |
General Features
| Living Area | 4967 |
|---|---|
| Sewer | Septic Tank |
| Heating | Central,Fireplace(s),Pellet Stove |
| Cooling | Central Air,Ductless,Whole House Fan |
| Utilities | Cable Connected,Electricity Available,Natural Gas Connected,Phone Available |
| Roof | Composition |
| Appliances | Dishwasher,Electric Cooktop,Electric Range,Free-Standing Range,Refrigerator,Water Heater |
| Patio/Porch Features | Rear Porch,Covered,Deck,Front Porch,Porch,See Remarks,Wrap Around |
| Architectural Style | Victorian |
| Pool Features | None |
| Security Features | Smoke Detector(s) |
| Construction Materials | Wood Siding |
| Year Built | 1900 |
| Electric | 220 Volts in Kitchen,220 Volts in Laundry,220 Volts For Spa |
| View | Courtyard,Mountain(s),Neighborhood |
| Levels | Three Or More |
| Property Subtype | Single Family Residence |
| Community Features | Foothills,Fishing,Hunting,Mountainous,Water Sports |
| Accessibility | See Remarks |
| County | Butte |
| New Construction | false |
| Property Type | Residential |
| HOA | false |
| Garage Y/N | false |
| Other Structures | Guest House,Greenhouse,Outbuilding,Shed(s),Storage |
| Full Baths | 5 |
| Special Listing Conditions | Standard |
| Status | Active |
| Directions | Corner of S Villa and Palermo Honcut |
| High School | Oroville |
| City | Oroville |
| Entry Location | 1 |
| Senior Community Y/N | false |
| High School District | Palermo Union |
| Number Of Units Total | 1 |
| Lot Size Units | Square Feet |
| Lot Size Square Feet | 77972 |
| Carport Spaces | 4 |
| Carport Y/N | true |
| Listing Terms | Submit |
| Spa Features | Above Ground |
| Property Attached Y/N | false |
| Land Lease Y/N | false |
| Property Condition | Repairs Cosmetic |
| Additional Parcels Y/N | false |
| Lease Considered Y/N | false |
| Structure Type | House |
| Living Area Units | Square Feet |
| Standard Status | Active |
| Occupancy Type | Owner |
| Year Built Source | See Remarks |
| Tax Lot | 15,16 |
| Property Sub Type Additional | Single Family Residence |
| PostalCity | PALERMO |
Interior Features
| Interior Amenities | Beamed Ceilings,Built-in Features,Crown Molding,Cathedral Ceiling(s),Separate/Formal Dining Room,Elevator,High Ceilings,In-Law Floorplan,Living Room Deck Attached,Multiple Staircases,Partially Furnished,Paneling/Wainscoting,See Remarks,Tile Counters,Attic,Bedroom on Main Level,Dressing Area,Entrance Foyer,Jack and Jill Bath,Main Level Primary,Multiple Primary Suites |
|---|---|
| Basement | Unfinished |
| Flooring | Tile,Wood |
| Fireplace Features | Bonus Room,Dining Room,Electric,Family Room,Library,Pellet Stove,Recreation Room |
| Total Stories | 3 |
| Common Walls | No Common Walls |
| Basement (Y/N) | true |
| Air Conditioning Y/N | true |
| Heating Y/N | true |
| Window Features | Casement Window(s),Stained Glass,Wood Frames |
| Fireplace Y/N | true |
| Half Baths | 1 |
| Laundry Features | Laundry Room |
| Total Bedrooms | 6 |
| Entry Level | 1 |
| Main Level Bedrooms | 1 |
| Main Level Bathrooms | 2 |
| LivingAreaSource | Assessor |
| Total Baths | 6 |
Exterior Features
| Exterior Amenities | Lighting |
|---|---|
| Fencing | Chain Link,Wrought Iron,Wire |
| Parking Features | Covered,Carport,Detached Carport,Driveway,Oversized,RV Access/Parking |
| Lot Features | Corner Lot,Front Yard,Garden,Rectangular Lot,Sprinkler System,Street Level |
| Water Source | Well |
| Total Parking | 4 |
| Inclusions | some furnishings, ask agent |
| Lot Size Area | 77972 |
| Foundation Details | Combination,Concrete Perimeter |
| Spa | true |
| Lot Size Acres | 1.79 |
| Road Surface Type | Paved |
| Private Pool | false |
| Lot Size Source | Assessor |
| Door Features | French Doors,Mirrored Closet Door(s),Service Entrance |
| Road Frontage Type | County Road |
Amenities
- Foreclosure
- Views
- Short Sale
- New Construction
- Adult 55+
- Lease To Own
- No HOA Fees
- Furnished
- Primary On Main
- Air Conditioning
- Seller Finance
- Green
- Fixer Upper
- Horse
- Golf
- Fireplace
- Deck
- Garage
- Basement
- Pool
Property vs Single Family Average in 95968
Price
Year Built
 Based on information from California Regional Multiple Listing Service, Inc. as of September 23, 2026 8:32 PM UTC This information is for your personal, non-commercial use and may not be used for any purpose other than to identify prospective properties you may be interested in purchasing. Display of MLS data is usually deemed reliable but is NOT guaranteed accurate by the MLS. Buyers are responsible for verifying the accuracy of all information and should investigate the data themselves or retain appropriate professionals. Information from sources other than the Listing Agent may have been included in the MLS data. Unless otherwise specified in writing, Broker/Agent has not and will not verify any information obtained from other sources. The Broker/Agent providing the information contained herein may or may not have been the Listing and/or Selling Agent.
