
Open House Sat, Sep 26th 01:00 PM - 04:00 PM









Address
1425 Sandpiper Spit, Richmond, CA
Price
$ 2,299,999
Property Attributes
- MLS#ML82062712
- TypeSingle Family
- Listing Status Active
- CountyContra Costa
- CityRichmond
- Area Not Defined
- Zip94801
- Style
- Year Built2005
- Price$ 2,299,999
- Bedrooms4
- Full Bathrooms4
- Half Bathrooms1
- Sqr Footage4929
- Lot Size0.1267 Acres
Data Source:
California Regional MLS (CRMLS)
Property Description
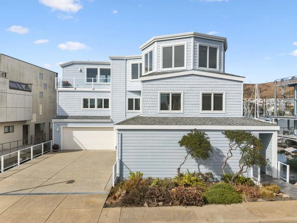
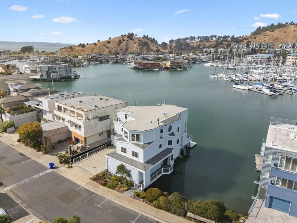
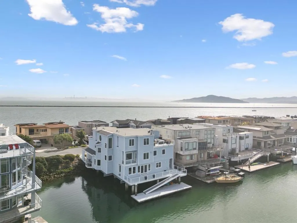
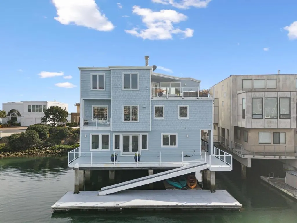
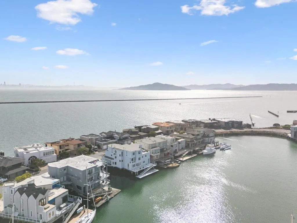
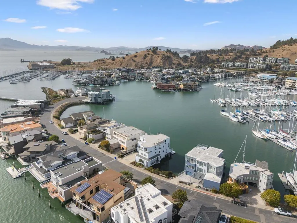
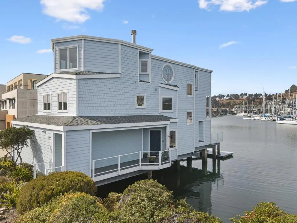
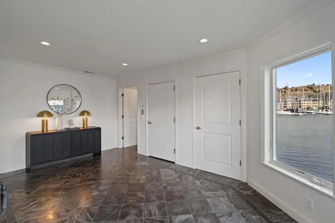
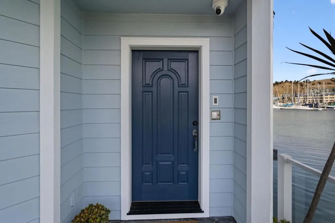
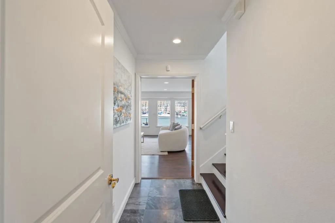
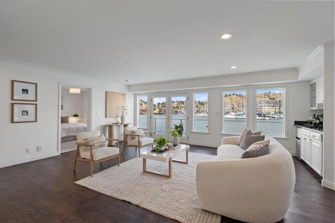
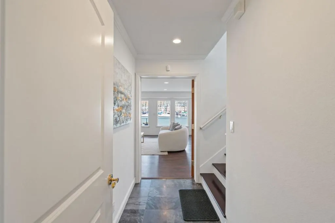
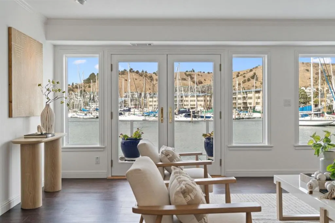
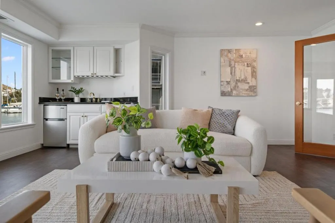
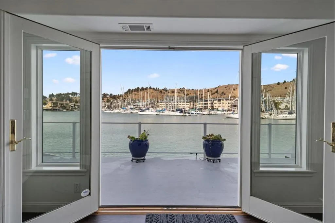
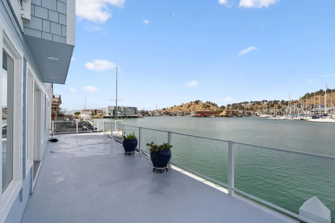
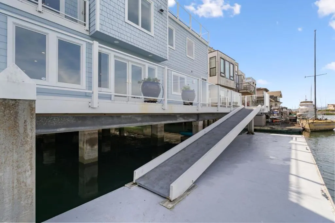
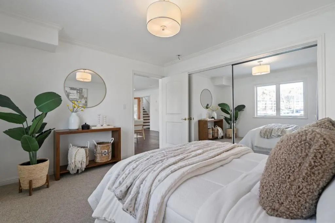
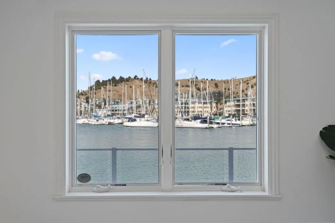
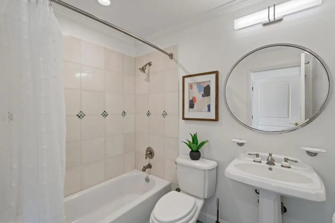
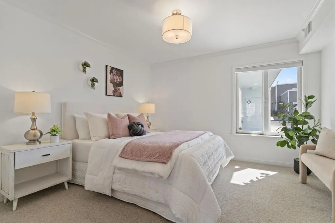
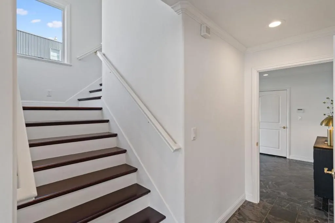
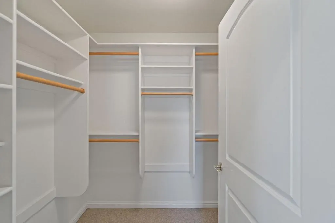
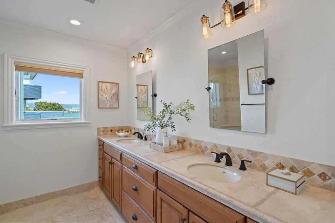
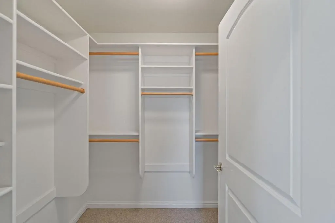
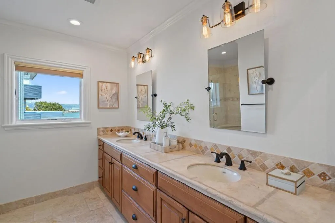
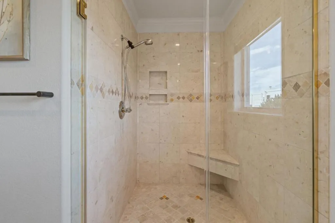
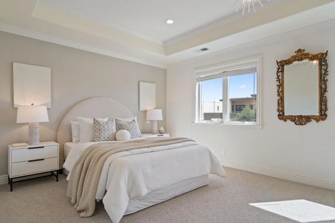
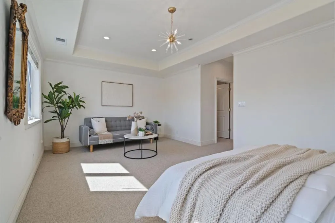
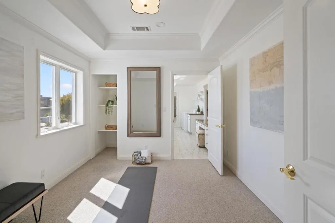
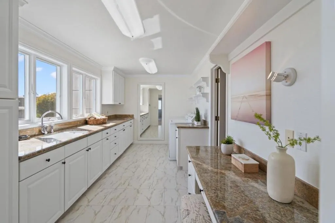
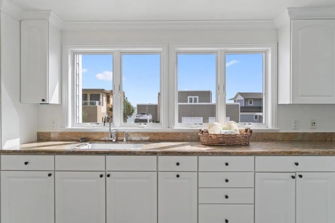
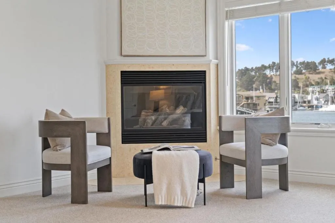
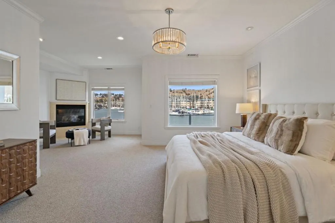
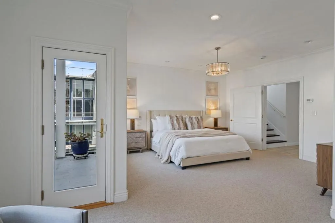
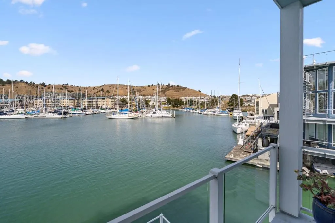
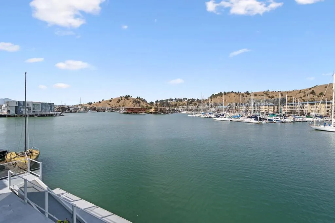
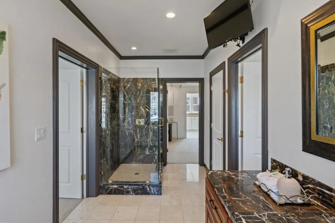
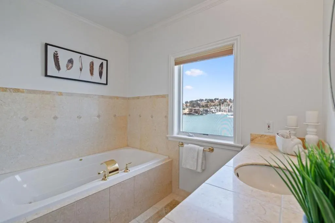
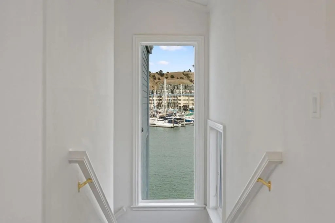
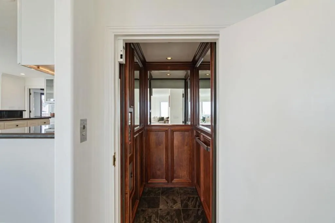
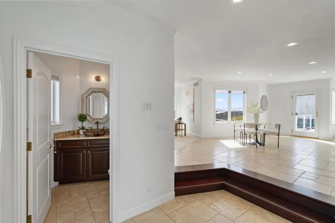
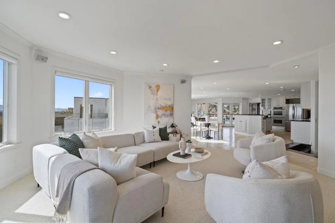
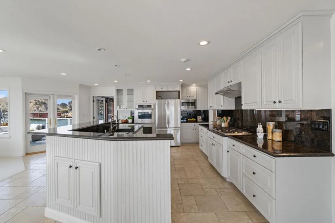
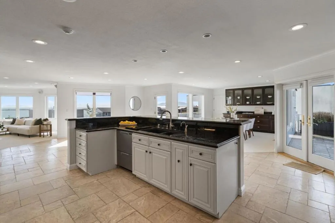
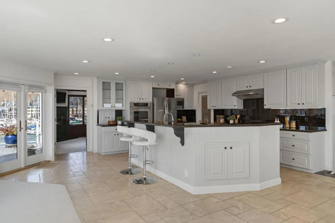
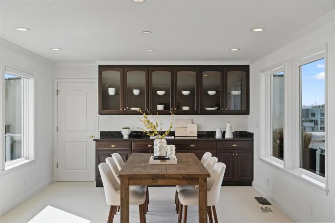
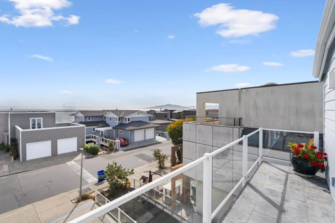
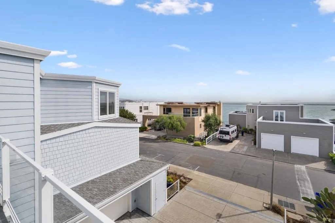
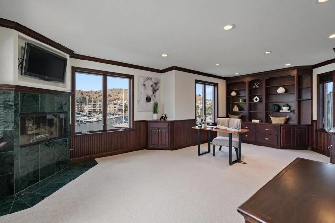
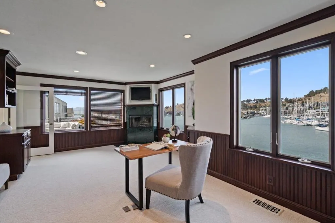
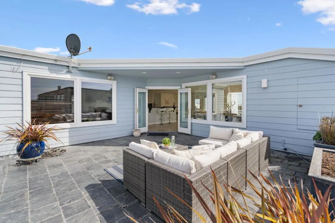
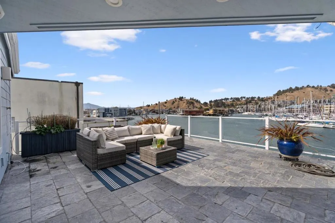
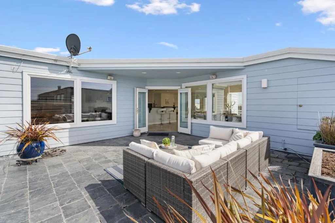
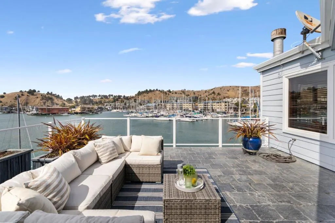
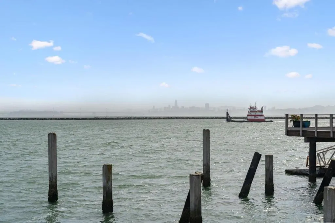
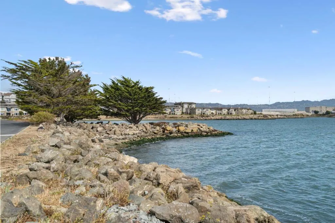
Live on the water with the San Francisco skyline as your backdrop. This custom 2007 home sits directly on the Bay, on the favored protected side of the Spit, with a private 40-foot deep-water dock and sweeping views of the SF skyline, Bay Bridge, Angel Island, and Mt. Tam. Evenings bring spectacular sunsets, with shorebirds and sea life right outside your windows. Next to deeded open space for added privacy, light, and views. Built with the highest-quality materials for its waterfront setting, with a roomy elevator serving every level. The flexible floor plan lives large for entertaining, extended stays, or multiple households, yet feels intimate and luxurious day to day. This home has two of everything: two side-by-side primary baths, two huge walk-in closets, two offices (one easily a 5th bedroom), and even two 2-car garages. The top-floor view deck is made for Blue Angels parties and harbor-watching BBQs. Enjoy trails, cycling, and paddling nearby, plus the eateries and cafés of quaint Point Richmond village. Getting around is effortless by road or by water. The RichmondSF ferry is close at hand, and San Francisco, Berkeley, Marin, and wine country are an easy drive. Oracle Park is only 9 nautical miles across the Bay, so game day can start at your own dock!
| Price History | |
|---|---|
| 9/25/2026 | Listed $2,299,999 |
General Features
| Living Area | 4929 |
|---|---|
| Sewer | Public Sewer |
| Heating | Central |
| Cooling | None |
| Roof | Composition |
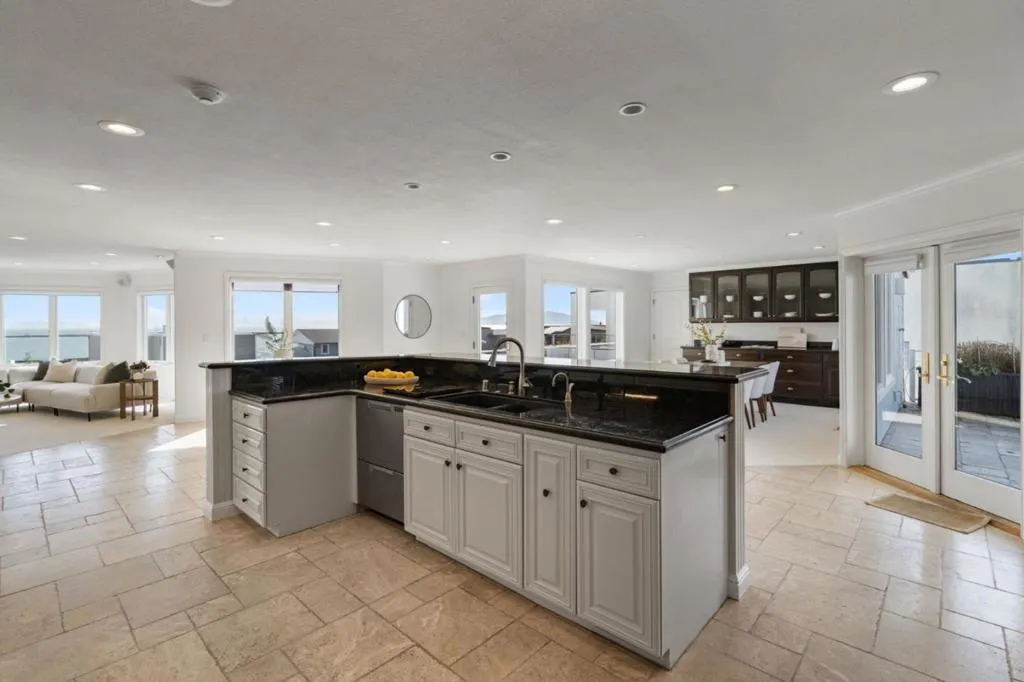
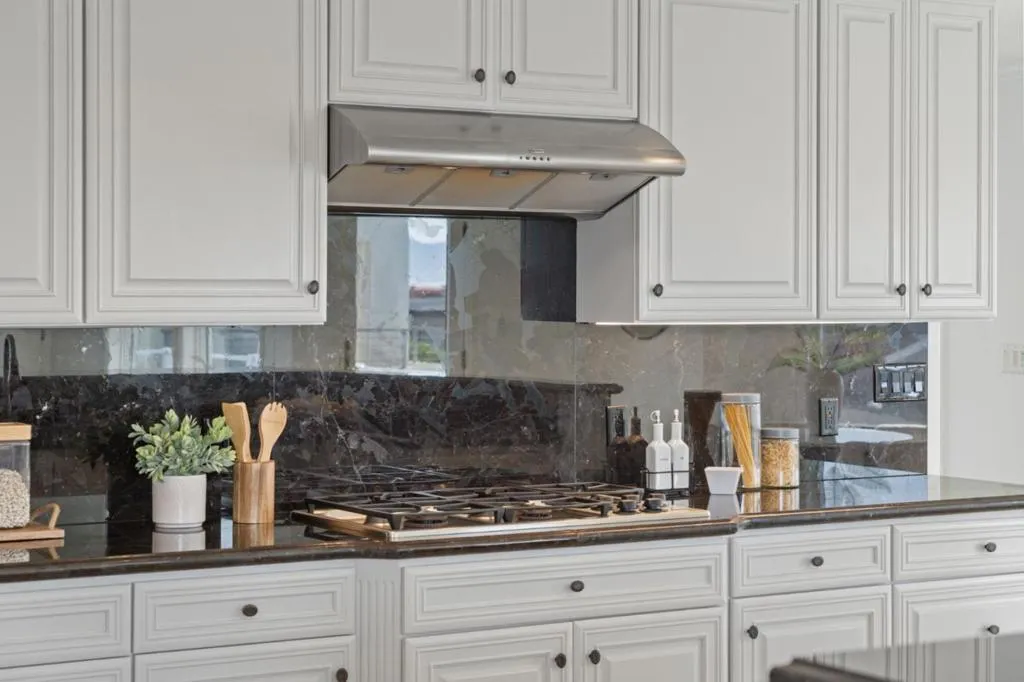
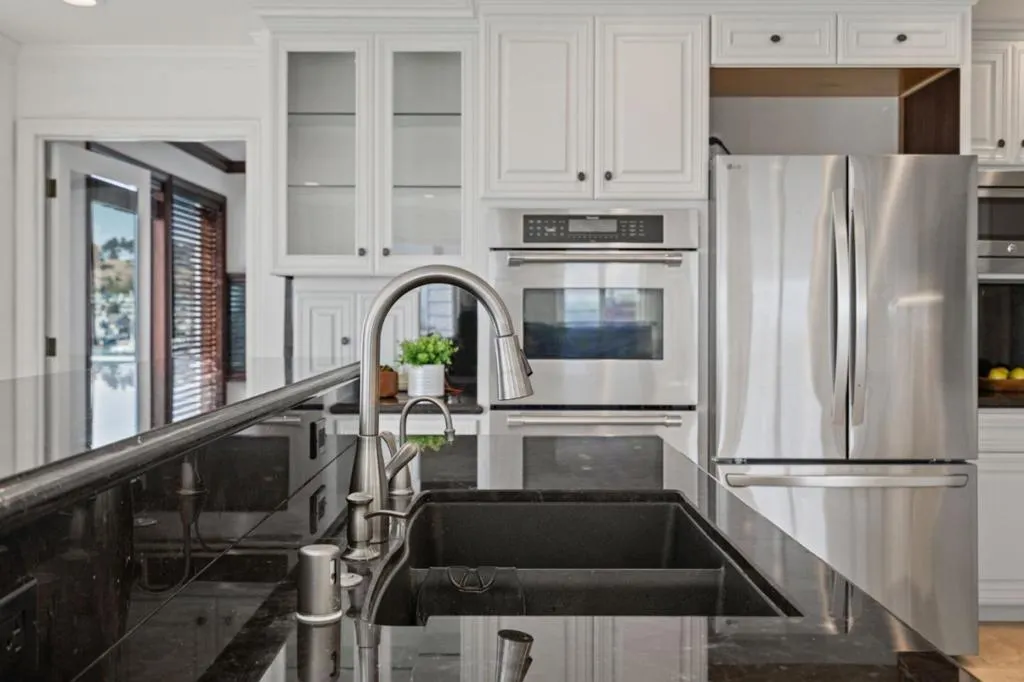
| Appliances | Double Oven,Dishwasher,Gas Cooktop,Microwave,Refrigerator,Range Hood |
| Zoning | N/A |
| HOA Fee | 2614 |
| Garage Spaces | 4 |
| Year Built | 2005 |
| Property Subtype | Single Family Residence |
| Accessibility | Accessible Doors |
| Assoc Fee Paid Per | Annually |
| County | Contra Costa |
| New Construction | false |
| Property Type | Residential |
| HOA | true |
| Attached Garage | true |
| Garage Y/N | true |
| Full Baths | 4 |
| Special Listing Conditions | Standard |
| Status | Active |
| Directions | Cross Street: Brickyard Cove Rd |
| City | Richmond |
| Association Name | Brickyard Cove Association Number 2 |
| High School District | Other |
| MLS Area | 699 - Not Defined |
| Lot Size Units | Square Feet |
| Lot Size Square Feet | 5520 |
| Property Attached Y/N | false |
| Standard Status | Active |
| Occupancy Type | Vacant |
| Year Built Source | Assessor |
| Property Sub Type Additional | Single Family Residence |
| PostalCity | RICHMOND |
Interior Features
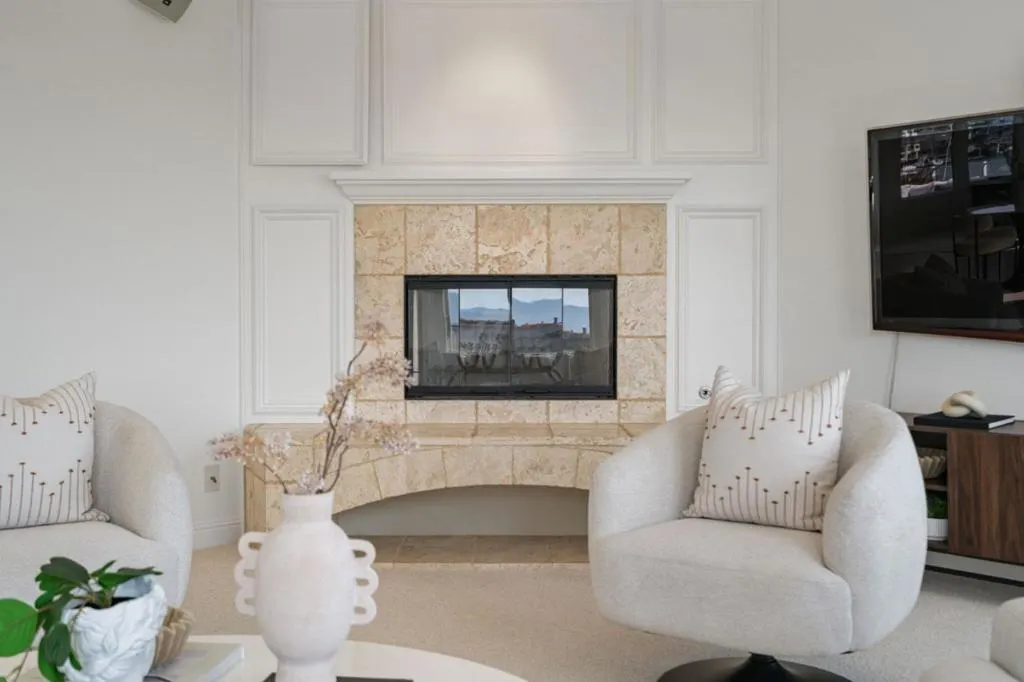
| Fireplace Features | Living Room |
|---|---|
| Total Stories | 3 |
| Common Walls | No Common Walls |
| Air Conditioning Y/N | true |
| Heating Y/N | true |
| Fireplace Y/N | true |
| Half Baths | 1 |
| Total Bedrooms | 4 |
| LivingAreaSource | Assessor |
| Total Baths | 5 |
Exterior Features
| Water Source | Public |
|---|---|
| Total Parking | 4 |
| Lot Size Area | 5520 |
| Lot Size Acres | 0.1267 |
| Lot Size Source | Assessor |
Amenities
- Foreclosure
- Views
- Short Sale
- New Construction
- Adult 55+
- Lease To Own
- No HOA Fees
- Furnished
- Primary On Main
- Air Conditioning
- Seller Finance
- Green
- Fixer Upper
- Horse
- Golf
- Fireplace
- Deck
- Garage
- Basement
- Pool
Property vs Single Family Average in 94801
Price
Year Built
 Based on information from California Regional Multiple Listing Service, Inc. as of September 25, 2026 8:26 PM UTC This information is for your personal, non-commercial use and may not be used for any purpose other than to identify prospective properties you may be interested in purchasing. Display of MLS data is usually deemed reliable but is NOT guaranteed accurate by the MLS. Buyers are responsible for verifying the accuracy of all information and should investigate the data themselves or retain appropriate professionals. Information from sources other than the Listing Agent may have been included in the MLS data. Unless otherwise specified in writing, Broker/Agent has not and will not verify any information obtained from other sources. The Broker/Agent providing the information contained herein may or may not have been the Listing and/or Selling Agent.
