
Views - Primary on Main















Address
23835 Viejas Grade, Descanso, CA
Price
$ 2,825,000
Property Attributes
- MLS#260010615SD
- TypeSingle Family
- Listing Status Active
- CountySan Diego
- CityDescanso
- Area Descanso
- NeighborhoodDescanso
- Zip91916
- Style
- Year Built2007
- Price$ 2,825,000
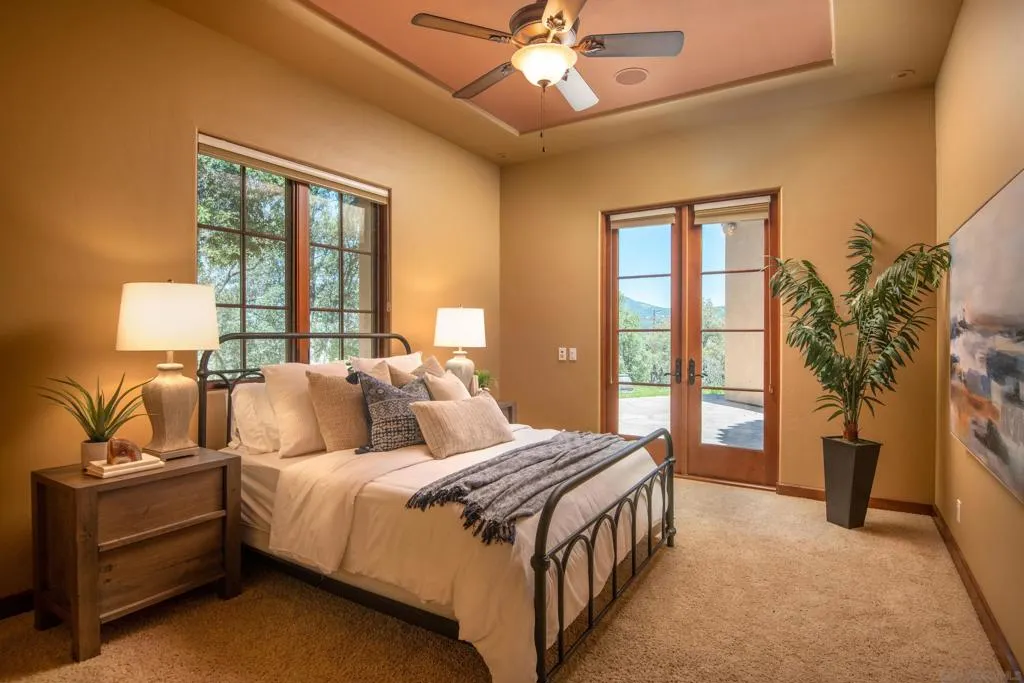
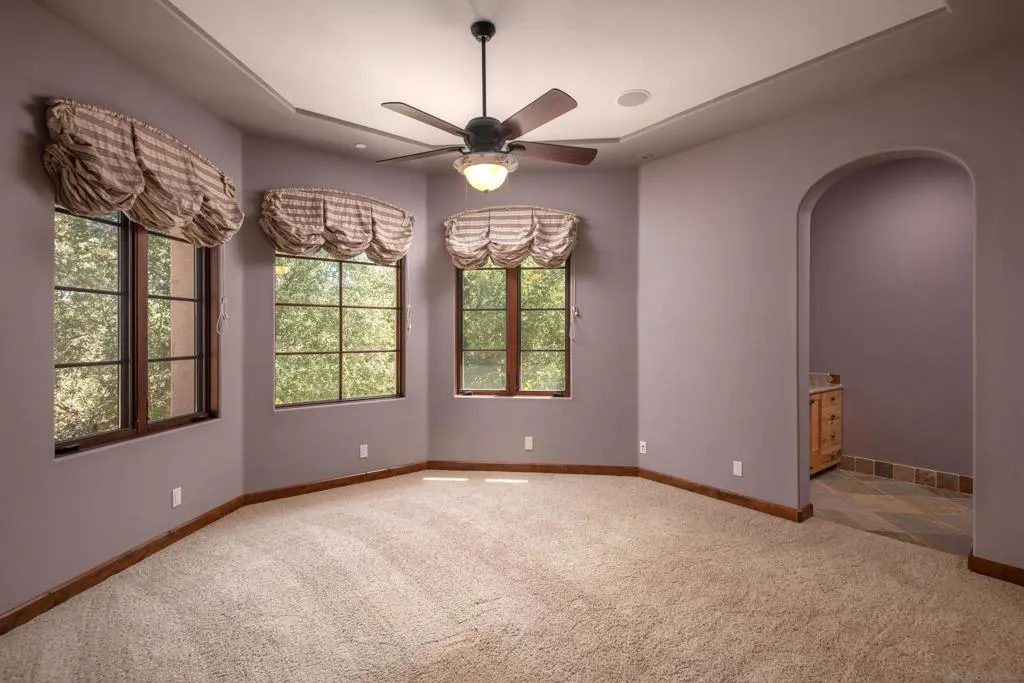
- Bedrooms5
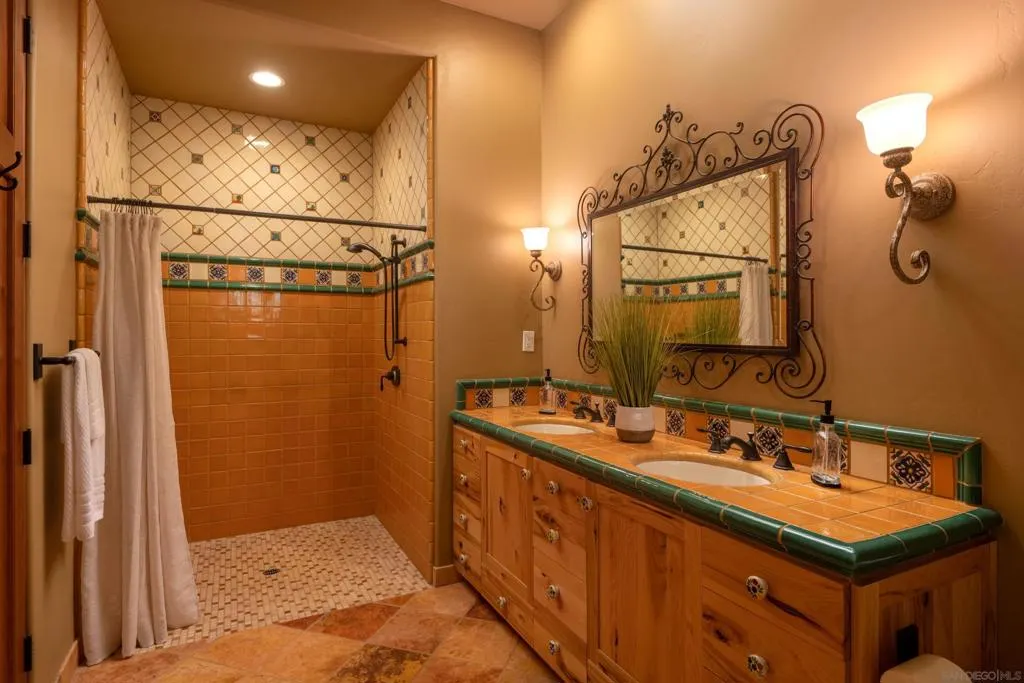
- Full Bathrooms4
- Half Bathrooms1
- Sqr Footage6852
- Lot Size8.56 Acres
Data Source:
California Regional MLS (CRMLS)
Property Description
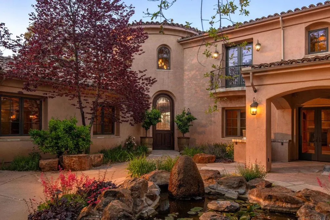
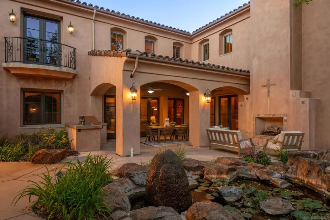
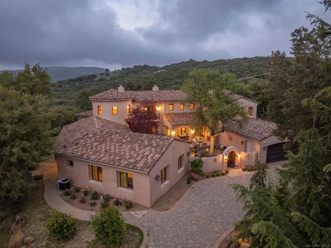
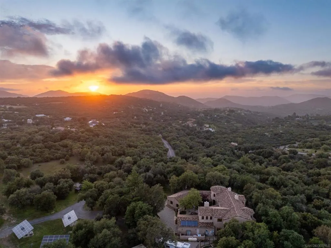
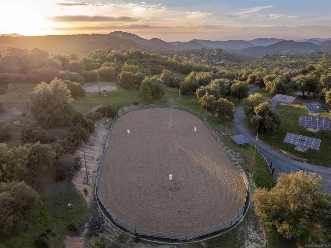
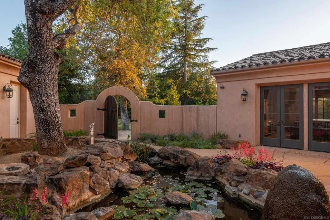
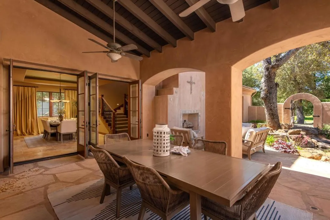
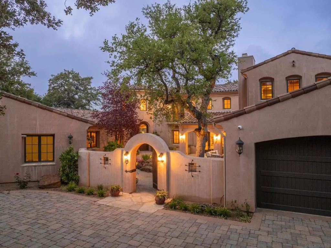
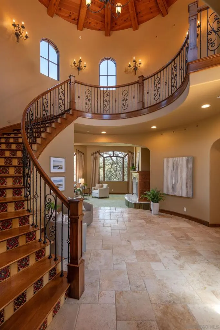
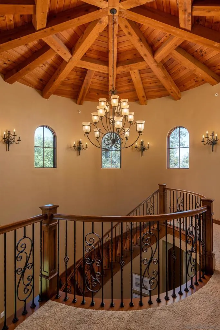
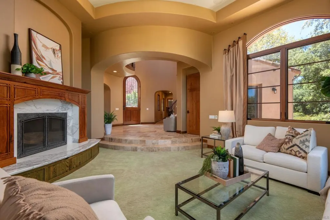
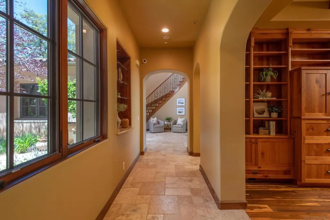
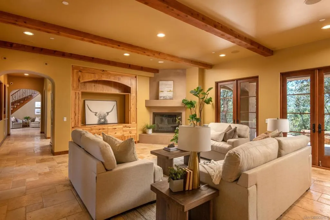
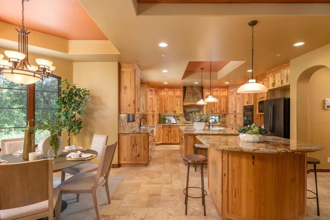
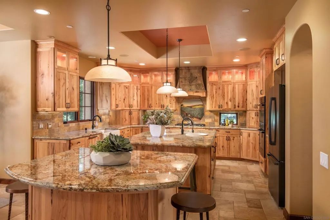
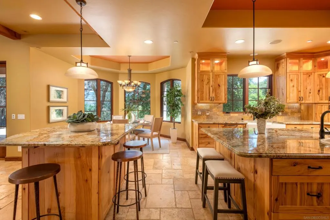
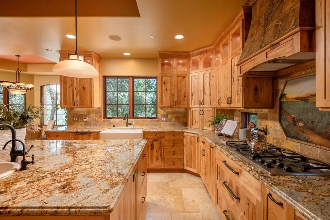
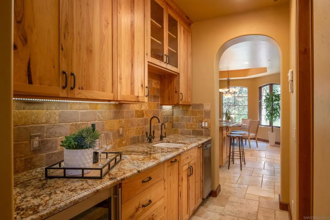
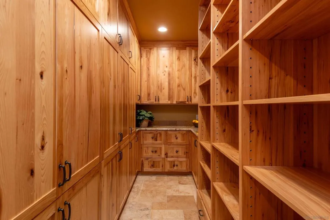
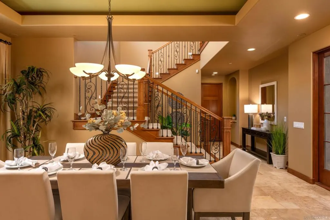
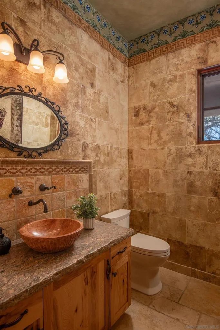
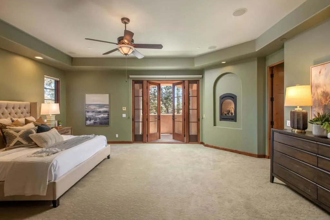
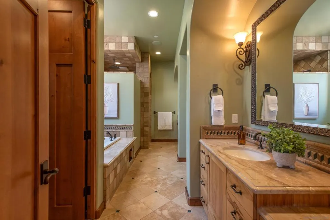
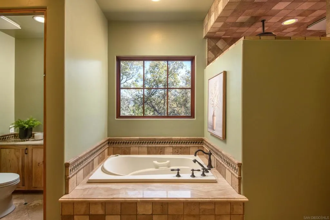
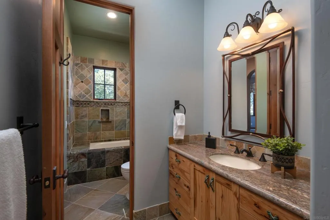
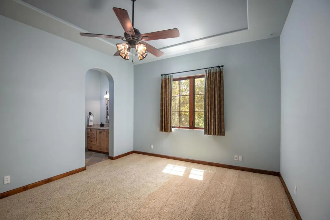
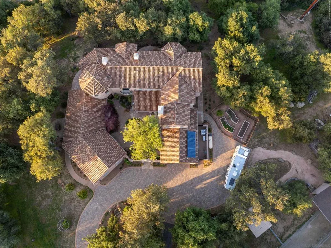
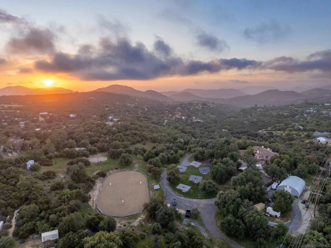
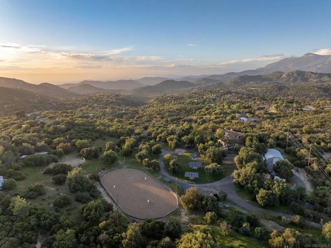
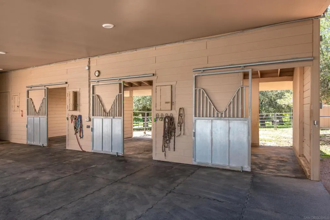
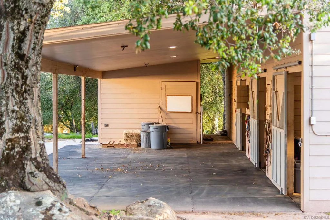
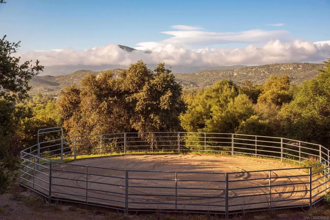
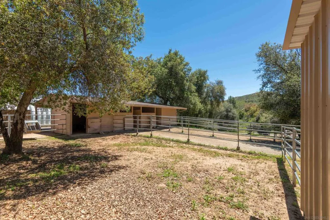
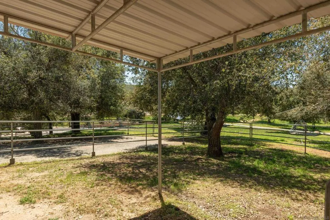
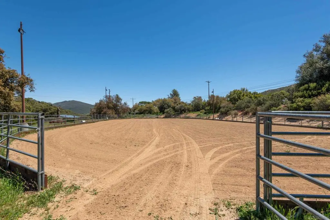
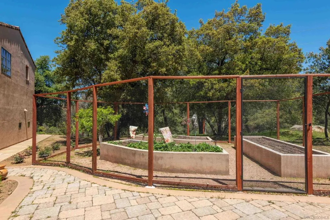
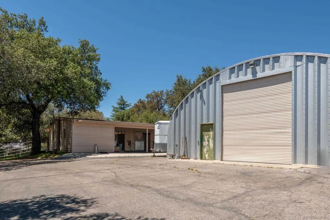
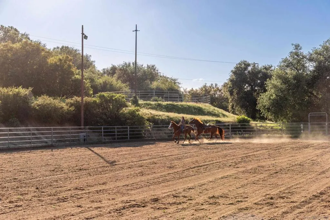
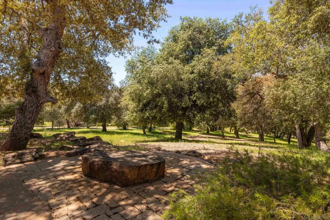
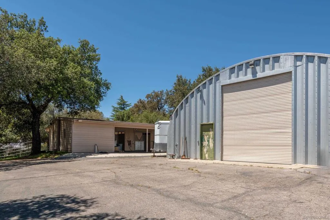
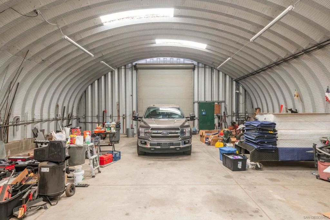
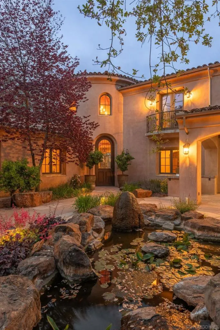
LIVE in timeless craftsmanship and comfort, fully connected to nature. Enter through a peaceful courtyard with koi pond, mature trees, and wood-burning fireplace. Inside, the warmth of locally sourced wood beams, alder-trimmed doors, and rows of French doors invite light and serenity in. The heart of the home is a spacious kitchen flowing into living, dining, and outdoor spaces, complete with walk-in and butler’s pantries. A handcrafted staircase connects the home’s layout, with four fireplaces adding character throughout. The first floor includes a formal living room, full guest suite, office, and a rare indoor pool that elevates daily living. CREATE without limits on this expansive estate. A detached workshop powered by a 600-amp commercial-grade meter supports any craft or business. The property features oversized garages, utility access, and open land to shape your vision. Equestrian facilities include 3 stables, 2 tack rooms, a lighted 100’ x 200’ arena, and 60’ round pen—ready for casual or competitive riding. THRIVE in a private, inspiring retreat partly bordered by forest service land. Thriving oak trees and mature fruit trees dot the landscape, offering natural beauty and abundance. Enjoy riding, gardening, swimming, or fitness—all supported by owned solar and designed for energy efficiency. A rare opportunity to Live, Create, and Thrive—not just in a home, but a way of life. Thriving oaks, mature fruit trees, owned solar, and 8.56 private acres partly bordered by forest service land complete an estate that is as rare as it is refined. To live here is not simply to own a remarkable property. It is to inhabit a way of life that most people only imagine. Now entertaining offers between $2,825,000 and $2,900,000.
| Price History | |
|---|---|
| 5/2/2026 | Listed $2,825,000 |
General Features
| Living Area | 6852 |
|---|---|
| Heating | Forced Air,Propane |
| Cooling | Central Air |
| Possession | Close Of Escrow |
| Appliances | Dishwasher,Disposal,Microwave,Propane Water Heater,Refrigerator,Range Hood |
| Zoning | AGRICULTUR |
| Garage Spaces | 6 |
| Patio/Porch Features | Concrete |
| Architectural Style | Mediterranean |
| Pool Features | Electric Heat,Heated,Indoor,In Ground,Lap,Propane Heat,See Remarks |
| Security Features | Security System |
| Construction Materials | Stucco |
| Year Built | 2007 |
| View | Courtyard,Mountain(s),Trees/Woods |
| Stories Count | 2 |
| Levels | Two |
| Property Subtype | Single Family Residence |
| Accessibility | Parking,Accessible Doors,Accessible Entrance |
| County | San Diego |
| New Construction | false |
| Property Type | Residential |
| HOA | false |
| Subdivision Name | Descanso |
| Garage Y/N | true |
| Full Baths | 4 |
| Status | Active |
| Directions | Cross Street: Oak Grove Dr. |
| City | Descanso |
| Disclosures | Trust/Conservatorship |
| Senior Community Y/N | false |
| Open Parking Spaces | 6 |
| MLS Area | 91916 - Descanso |
| Lot Size Units | Square Feet |
| Lot Size Square Feet | 372873 |
| Listing Terms | Cash,Conventional,Submit,VA Loan |
| Spa Features | Above Ground |
| Property Attached Y/N | false |
| Land Lease Y/N | false |
| Property Condition | Updated/Remodeled,Turnkey |
| Virtual Tour | https://www.propertypanorama.com/instaview/snd/260010615 |
| Standard Status | Active |
| Occupancy Type | Owner |
| Property Sub Type Additional | Single Family Residence |
| PostalCity | DESCANSO |
Interior Features
| Interior Amenities | Beamed Ceilings,Wet Bar,Built-in Features,Ceiling Fan(s),Crown Molding,Cathedral Ceiling(s),Separate/Formal Dining Room,Granite Counters,High Ceilings,Multiple Staircases,Pantry,Stone Counters,Recessed Lighting,Storage,Smart Home,Sunken Living Room,Unfurnished,Bedroom on Main Level,Jack and Jill Bath,Main Level Primary,Utility Room |
|---|---|
| Flooring | Carpet,Stone,Wood |
| Fireplace Features | Family Room,Gas,Living Room,Primary Bedroom,Outside,Wood Burning |
| Total Stories | 2 |
| Air Conditioning Y/N | true |
| Heating Y/N | true |
| Fireplace Y/N | true |
| Half Baths | 1 |
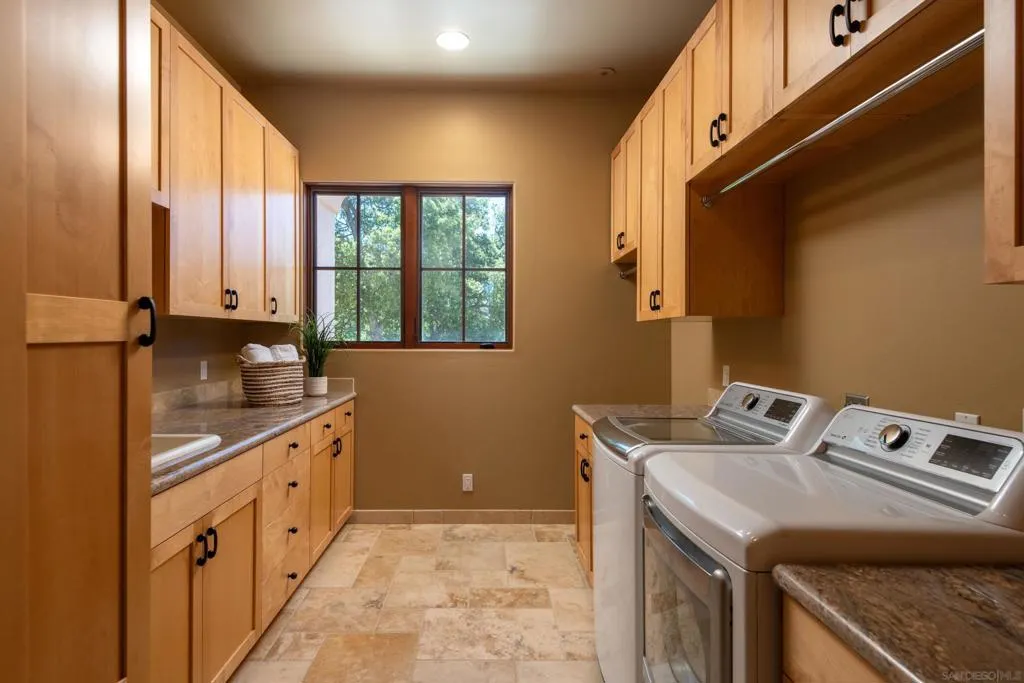
| Laundry Features | Laundry Room,See Remarks,Upper Level |
| Total Bedrooms | 5 |
| LivingAreaSource | Assessor |
| Total Baths | 5 |
Exterior Features
| Parking Features | Driveway,Paved |
|---|---|
| Lot Features | Drip Irrigation/Bubblers,Sprinkler System |
| Total Parking | 12 |
| Lot Size Area | 372873 |
| Spa | true |
| Lot Size Acres | 8.56 |
| Private Pool | false |
| Lot Size Source | Assessor |
Amenities
- Foreclosure
- Views
- Short Sale
- New Construction
- Adult 55+
- Lease To Own
- No HOA Fees
- Furnished
- Primary On Main
- Air Conditioning
- Seller Finance
- Green
- Fixer Upper
- Horse
- Golf
- Fireplace
- Deck
- Garage
- Basement
- Pool
Property vs Single Family Average in 91916
Price
Year Built
 Based on information from California Regional Multiple Listing Service, Inc. as of September 25, 2026 8:26 PM UTC This information is for your personal, non-commercial use and may not be used for any purpose other than to identify prospective properties you may be interested in purchasing. Display of MLS data is usually deemed reliable but is NOT guaranteed accurate by the MLS. Buyers are responsible for verifying the accuracy of all information and should investigate the data themselves or retain appropriate professionals. Information from sources other than the Listing Agent may have been included in the MLS data. Unless otherwise specified in writing, Broker/Agent has not and will not verify any information obtained from other sources. The Broker/Agent providing the information contained herein may or may not have been the Listing and/or Selling Agent.
